It's July 2014.
We're away at the New Wine summer conference when I get a phone call from
5 Star Windows. They can start tomorrow! But we're away!
We work out that, as they're replacing the windows & doors, they have the tools to break in! It seems a bit mad but they're happy to go ahead. I let Simon the builder know. He lives down the lane so he can reassure the neighbours if anyone's worried.
By the time we get back, it's all finished.
The spare room, utility room and garage windows have been a straight like-for-like replacement.
 |
| French doors in bedroom |
The lounge sliding patio doors have been replaced by French doors with side panels. The doors go nearly back on themselves and can be hooked open. We did look at bi-fold doors for the lounge but I didn't want the maintenance of wood and uPVC doesn't really fold flat. Having metal bi-fold doors would have doubled the overall cost of all the windows & doors. It's out of our budget.
The window in the bedroom, at the back of the bungalow has been opened up and also replaced with French doors, identical to the lounge. This is a real luxury. Who needs French doors in a bedroom? But they make me really happy.
 |
| Yes, there really is a window here! |
Another major alteration is replacing the back door and porch with a full-height non-opening picture window. With the arched opening of the removed outer doors, I really love the picture formed by this window and the external niche it forms. If I keep it very clean, it just looks open which some people find unnerving but I'm very pleased with the effect. Just what I was hoping for.
The wall between the WC and bathroom has been removed. Only one window is needed an we plan to put the shower where the bathroom window was so Simon the builder has bricked that up. The WC window was narrow so the opening was widened to let in more light.
In the photo, you can see that the WC has been replaced & the sink has been moved to the new position
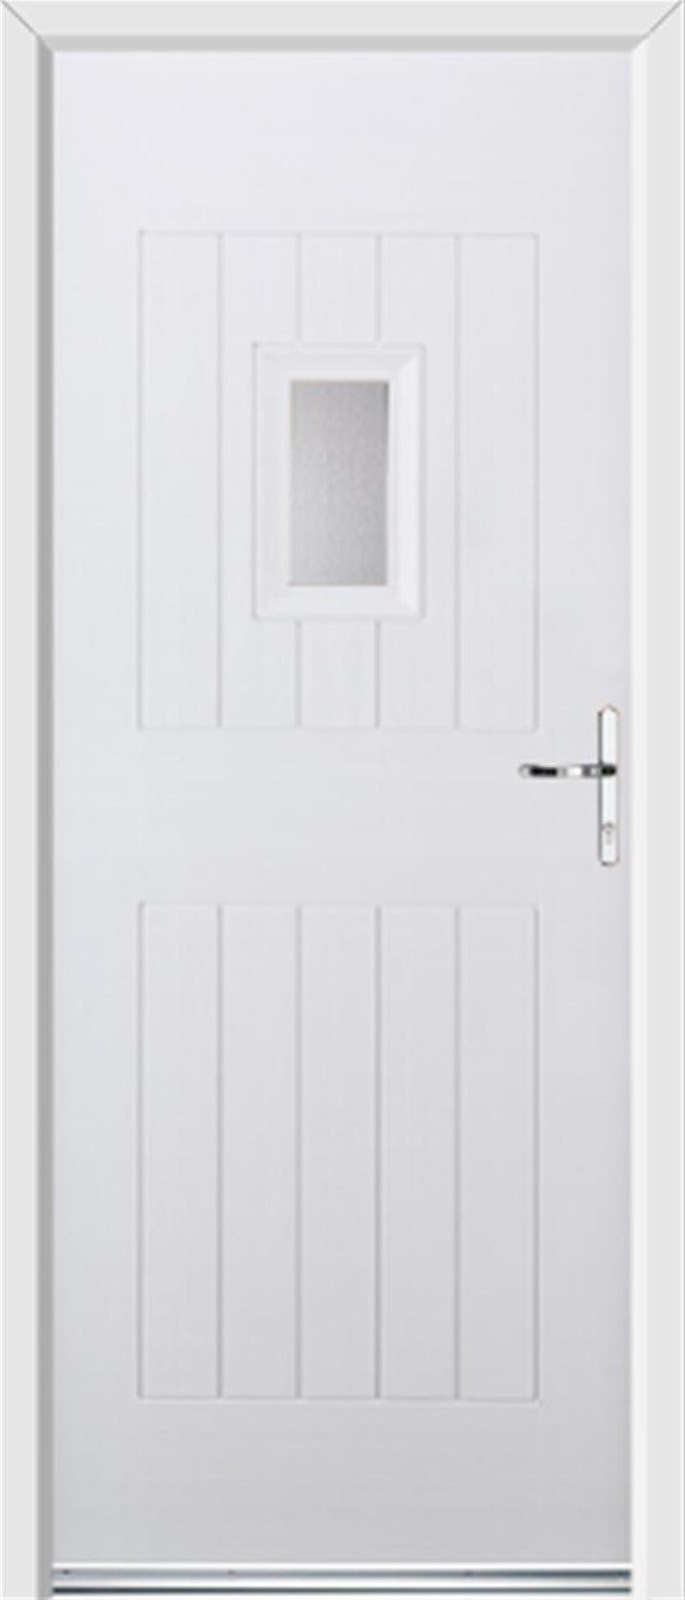
I would have loved an oak external door because they look & feel lovely but I have seen too many that have suffered too much weather & I know I'm not good at maintenance. Maybe it will be a future luxury... Until then a white, uPVC one will have to do, opting for this cottage style with a small window. The back garage door is the same, without the window.
Next up is the building work - the RSJ and studding.